
Description
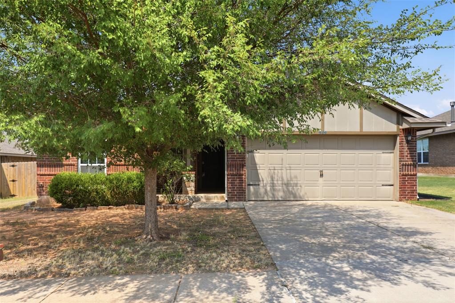
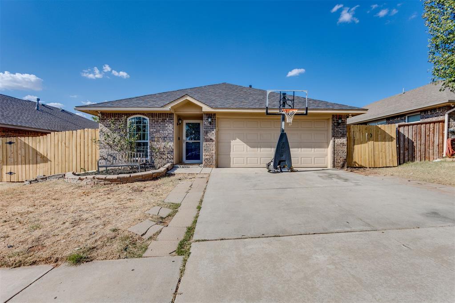
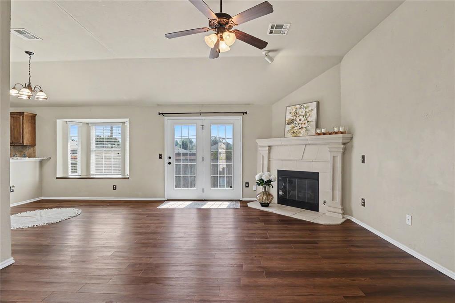
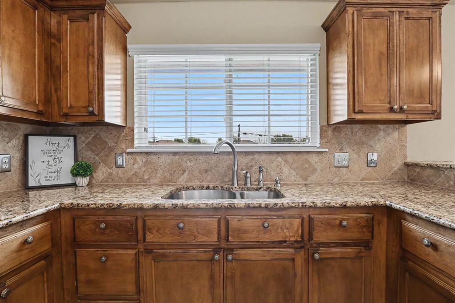
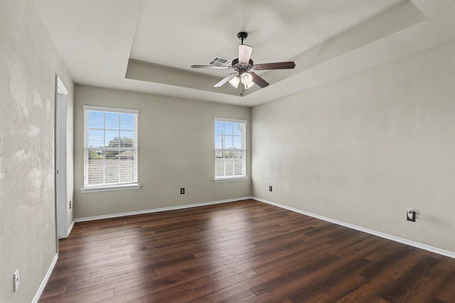
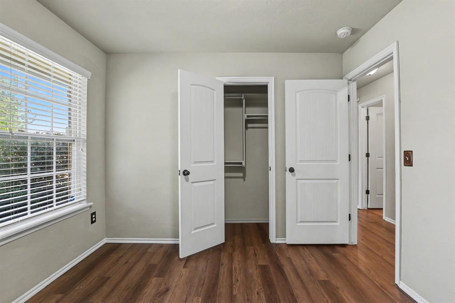
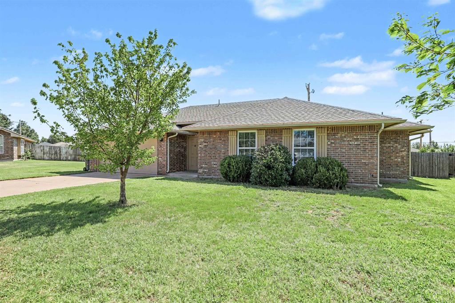
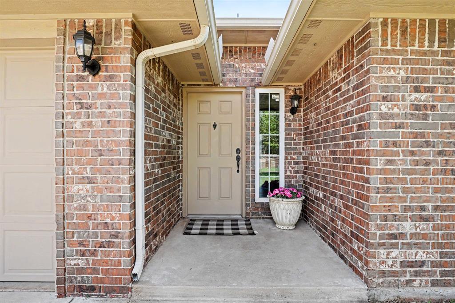
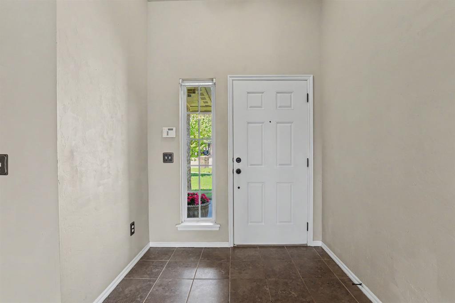
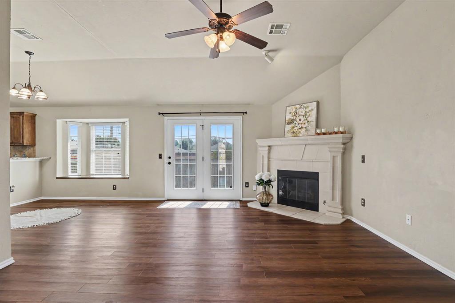
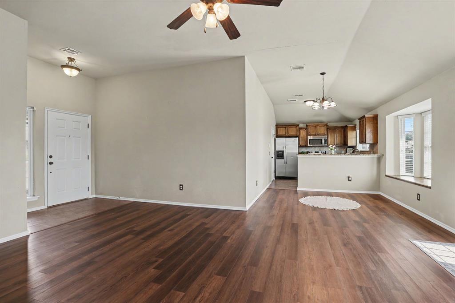
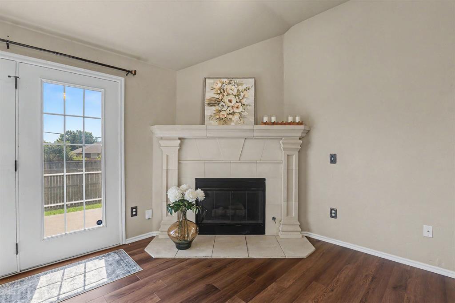
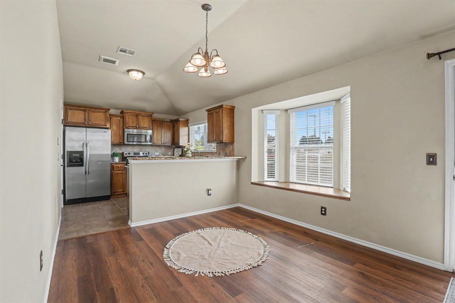
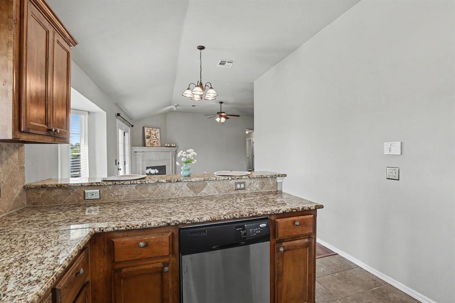
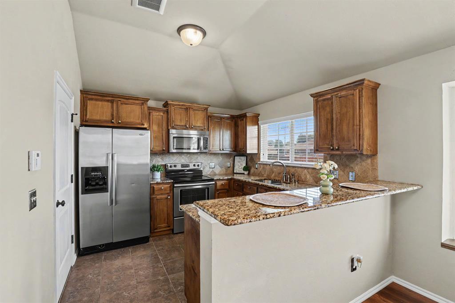
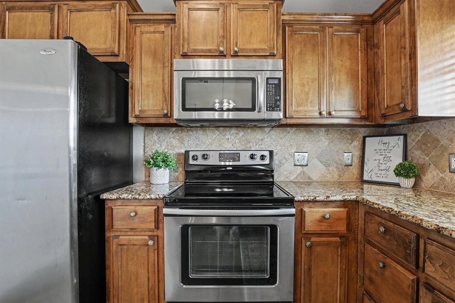
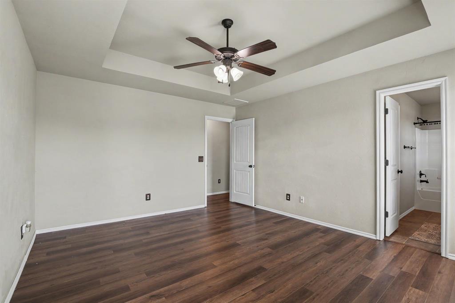
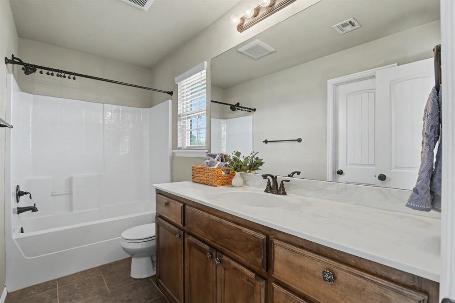
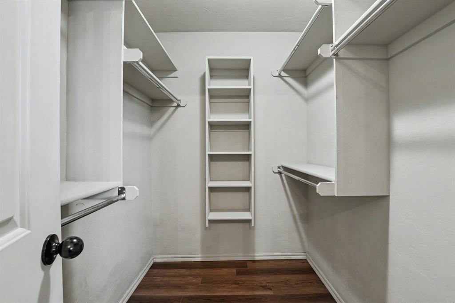
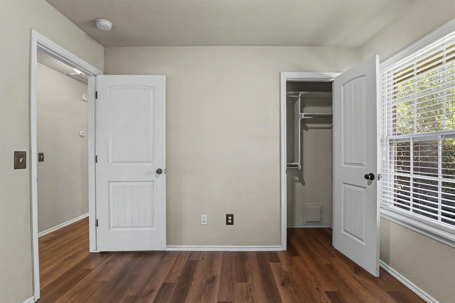
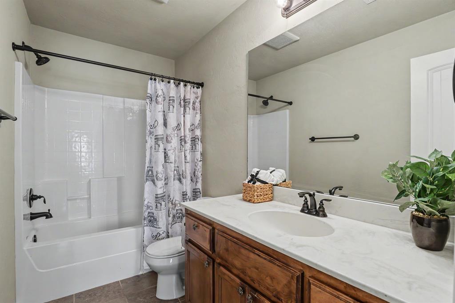
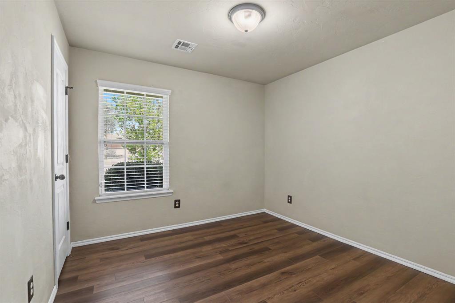
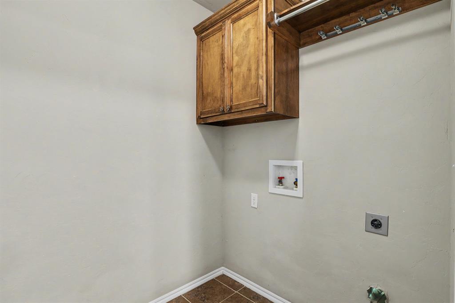
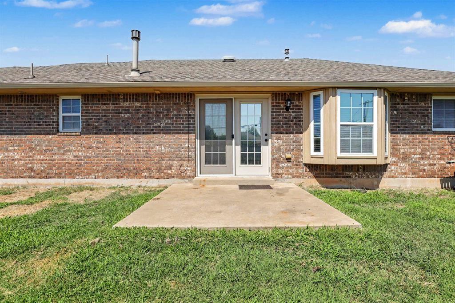
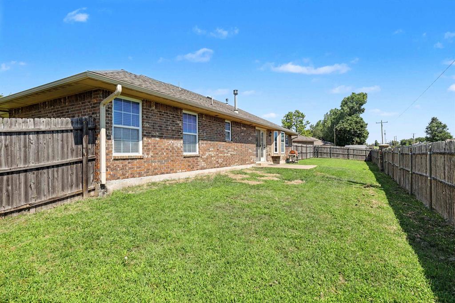
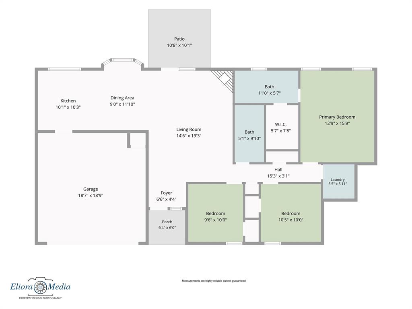
If you missed it when it first hit the market, now's your chance! This beauty is back- at no fault of the seller- and is ready to go! Welcome to this lovingly maintained 3-bedroom, 2-bathroom home that offers 1,324 sqft of easy, low-maintenance living space! Situated on a double lot in a cul-de-sac! Very convenient location close to I-40 and the Kilpatrick turnpike for quick work commutes, as well as shopping and restaurants just minutes away! Inside, you'll find attractive, durable, realistic wood-look vinyl flooring throughout...think easier cleaning, less upkeep, and allergy-friendly living! Lots of natural light illuminates the spacious, open living-dining-kitchen floorplan. A gorgeous fireplace with gas logs is the main focal point and will beautifully showcase all your holiday decor while keeping you warm and cozy! French doors in the living room lead to the extra-large backyard. The kitchen offers ample storage, stainless steel appliances (the fridge can stay too!) and lots of granite countertop workspace. A window over the sink would be perfect for growing fresh herbs and small plants. A breakfast bar transitions into the dining area, which features the prettiest bay window and seating ledge! Down the hall, you'll find all bedrooms and bathrooms, plus a true laundry room with cabinets and a hanging rack, and the close proximity to the bedrooms means no lugging laundry through the house! The master bedroom features a tray ceiling, ceiling fan, and a walk-in closet, plus its own full bathroom. Front and back yards are LARGE, thanks to the double lot, and the HOA maintains the entire back section of the fence. This home is already equipped with full guttering, and a BRAND NEW ROOF has been installed! This home stands out from it's competition and is move-in ready...you need to see it.
Details
| MLS # | 1238940 |
|---|---|
| Listing Type | For Sale |
| Style | House |
| HOA Dues | $150 |
| Sub-Type | Resale |
| Status | Pending |
| Year | 2011 |
| Days On Site | 76 |
| Listing Provided By | KG Realty LLC | Shelley Lanquist |
Features
| Bed(s) | 3 |
|---|---|
| Bath(s) | 2 Total |
| SQ Feet | 1,324 |
| Garage | 2 |
| Story(s) | 1 |
| Acreage | 0.11 |
Interior
| Rooms Total | 6 |
|---|---|
| Heating | Gas |
| Fireplaces Total | 1 |
| Appliances | Dishwasher, Disposal, Microwave, Refrigerator |
| Interior Features | Ceiling Fan(s), Laundry Room, Paint Woodwork, Stained Wood |
Exterior
| Exterior Features | Covered Porch, Patio - Open, Rain Gutters |
|---|---|
| Lot Features | Cul-De-Sac |
| Foundation Details | Slab |
Parking
| Garage Spaces | 2 |
|---|---|
| Parking Features | Concrete |
Taxes
| Okc Tax Amount | 2586.0000 |
|---|---|
| Tax Block | 1 |
| Tax Lot | 4 & 5 |
Area Information
| State | OK |
|---|---|
| County | Canadian |
| City | Yukon |
| Zip Code | 73099 |
| School District | Canadian |
| School District | Mustang HS |
| Elementary School | Mustang Centennial ES |
| High School | Mustang HS |
| Listing VS Median (in 73099) | |
Price: $219,900 low | high Med: $294,994 sqft: 1,324 low | high Med: 1,740 $ / sqft: $166 low | high Med: $170 On site: 76 low | high Med: 56 | |
Request a showing
Request a showing
Contact
Learn More About This Property
| State | OK |
|---|---|
| County | Canadian |
| City | Yukon |
| Zip Code | 73099 |
| School District | Canadian |
| School District | Mustang HS |
| Elementary School | Mustang Centennial ES |
| High School | Mustang HS |
| Listing VS Median (in 73099) | |
Price: $219,900 low | high Med: $294,994 sqft: 1,324 low | high Med: 1,740 $ / sqft: $166 low | high Med: $170 On site: 76 low | high Med: 56 | |