
Description
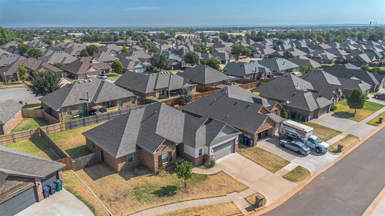
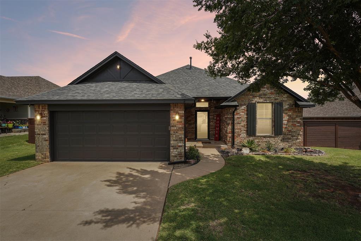
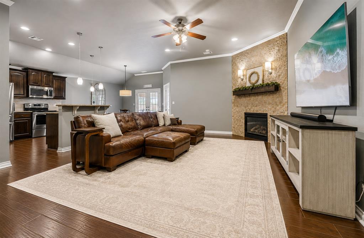
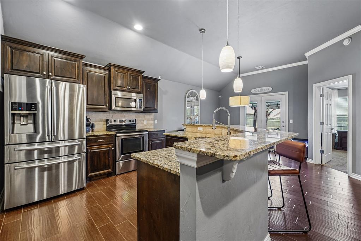
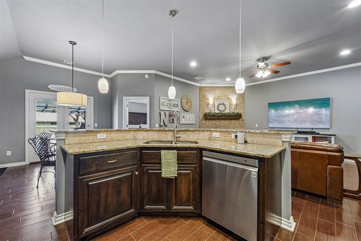
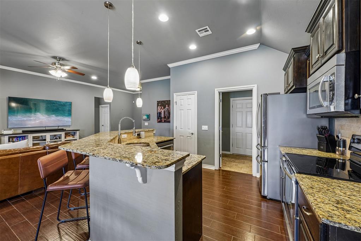
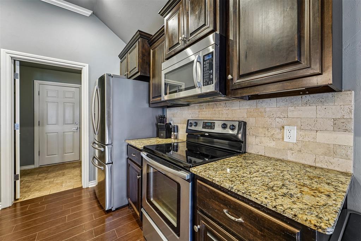
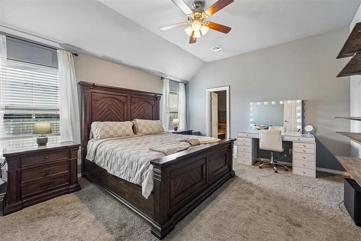
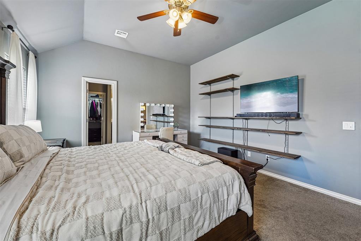
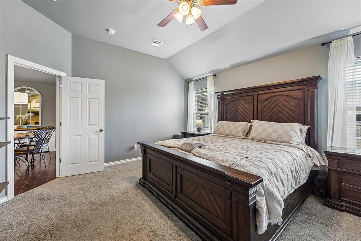
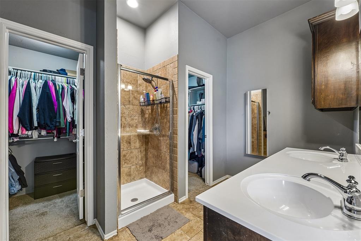
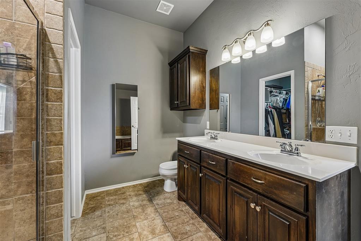
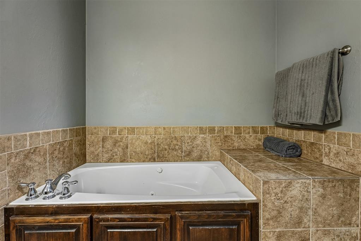
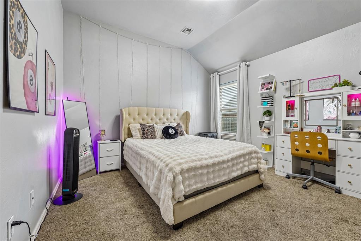
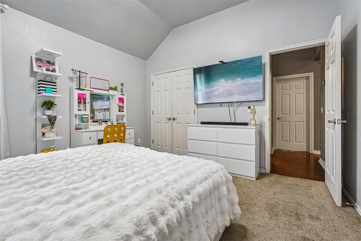
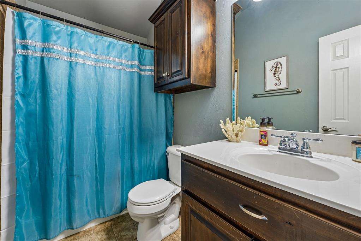
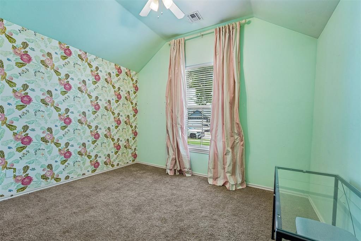
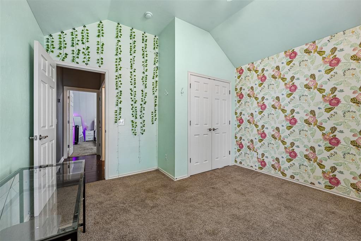
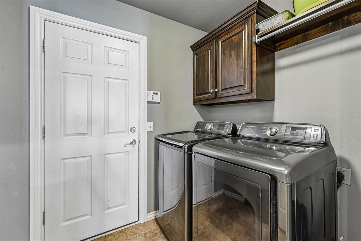
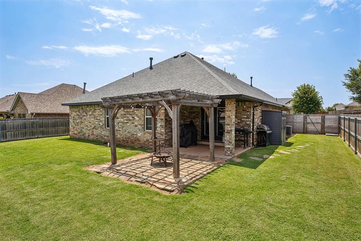
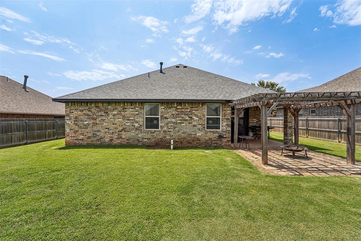
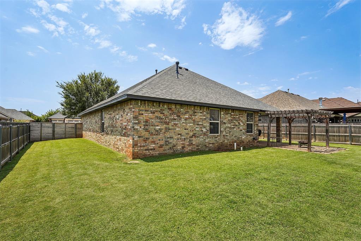
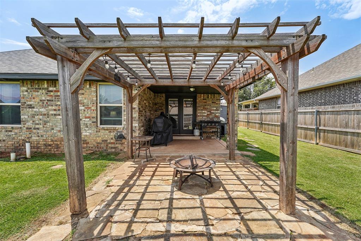
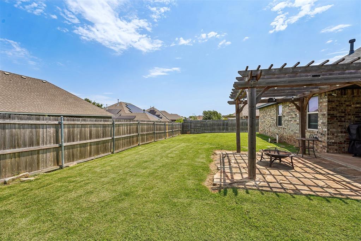
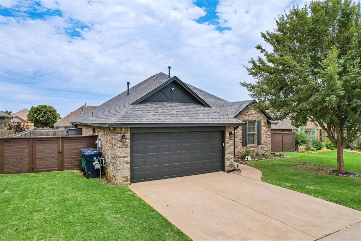
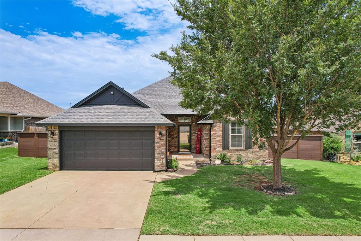
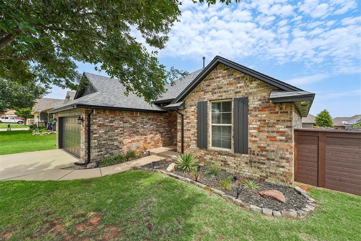
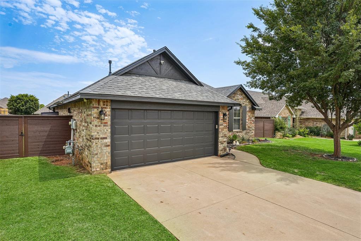
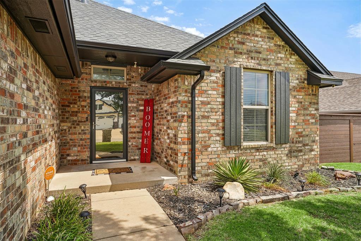
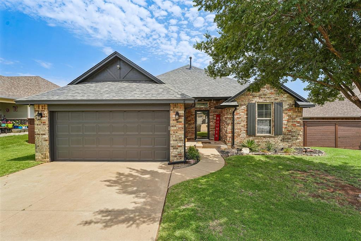
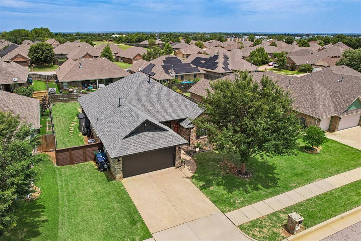
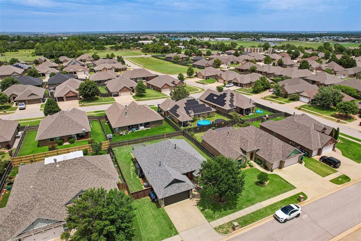
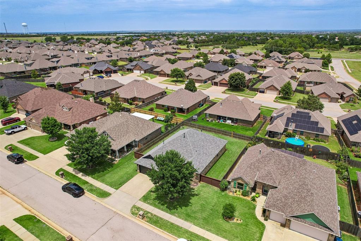
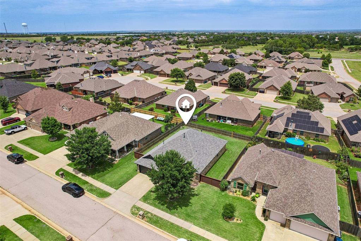
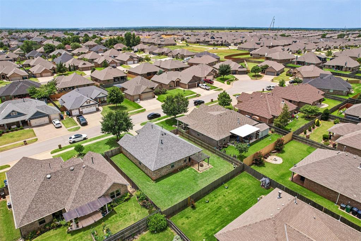
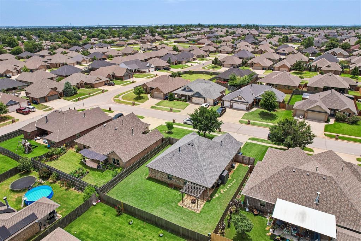
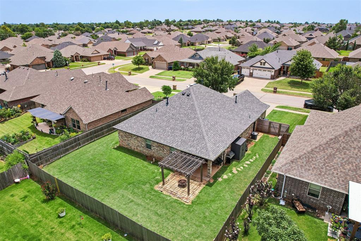
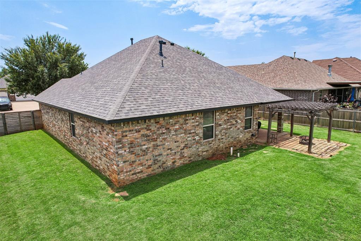
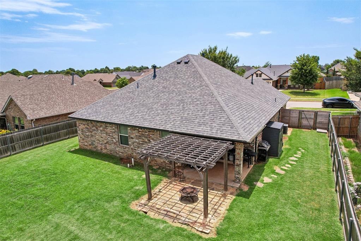
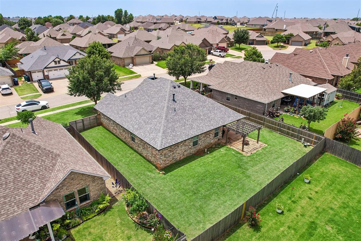
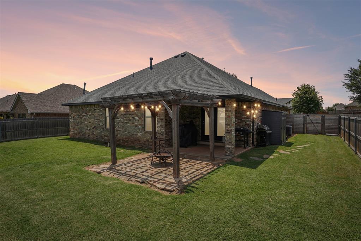
Seller is now offering a 1-year home warranty with an acceptable offer, providing added peace of mind for the new owner! Welcome home! Situated with quick access to the Kilpatrick Turnpike, this beautifully maintained home offers the ideal blend of comfort, style, and convenience. Step inside to an inviting open-concept floor plan featuring hand-scraped wood-look ceramic tile flooring, elegant crown molding, upgraded lighting, and a stunning floor-to-ceiling stacked stone fireplace that creates a warm, impressive focal point. The spacious kitchen is designed for both everyday living and entertaining, offering granite countertops, stainless steel appliances, a breakfast bar, and a large pantry for plenty of storage. The private primary suite is a true retreat with soaring ceilings, charming built-in display shelves, and a spa-inspired ensuite featuring a whirlpool tub, double vanity, and an oversized walk-through Australian closet. Two additional bedrooms provide generous space and flexibility for family, guests, or a home office. Outside, you'll love spending time under the beautiful pergola, perfect for relaxing evenings. For added peace of mind, the property also includes a storm shelter. Smart home upgrades, including Belkin smart light switches compatible with Google Home and Amazon Alexa, along with energy-efficient LED lighting throughout, add modern convenience. Located close to shopping, dining, schools, and everything the city has to offer, this home truly checks all the boxes. Don't miss your opportunity to make this exceptional property your own-schedule your private showing today!
Details
| MLS # | 1238249 |
|---|---|
| Listing Type | For Sale |
| Style | House |
| HOA Dues | $100 |
| Sub-Type | Resale |
| Status | Active |
| Year | 2011 |
| Days On Site | 79 |
| Listing Provided By | Heather & Company Realty Group | Glenna Lowe |
Features
| Bed(s) | 3 |
|---|---|
| Bath(s) | 2 Total |
| SQ Feet | 1,662 |
| Garage | 2 |
| Story(s) | 1 |
| Acreage | 0.17 |
Interior
| Rooms Total | 0 |
|---|---|
| Heating | Natural Gas |
| Fireplaces Total | 1 |
Exterior
| Exterior Features | Patio-Covered |
|---|---|
| Lot Features | Interior Lot |
| Foundation Details | Slab |
Parking
| Garage Spaces | 2 |
|---|---|
| Parking Features | Concrete |
Taxes
| Okc Tax Amount | 3225.0000 |
|---|---|
| Tax Block | 7 |
| Tax Lot | 14 |
Area Information
| State | OK |
|---|---|
| County | Canadian |
| City | Yukon |
| Zip Code | 73099 |
| School District | Canadian |
| School District | Yukon HS |
| Elementary School | Surrey Hills ES |
| High School | Yukon HS |
| Listing VS Median (in 73099) | |
Price: $277,550 low | high Med: $294,990 sqft: 1,662 low | high Med: 1,796 $ / sqft: $167 low | high Med: $164 On site: 79 low | high Med: 35 | |
Request a showing
Request a showing
Contact
Learn More About This Property
| State | OK |
|---|---|
| County | Canadian |
| City | Yukon |
| Zip Code | 73099 |
| School District | Canadian |
| School District | Yukon HS |
| Elementary School | Surrey Hills ES |
| High School | Yukon HS |
| Listing VS Median (in 73099) | |
Price: $277,550 low | high Med: $294,990 sqft: 1,662 low | high Med: 1,796 $ / sqft: $167 low | high Med: $164 On site: 79 low | high Med: 35 | |